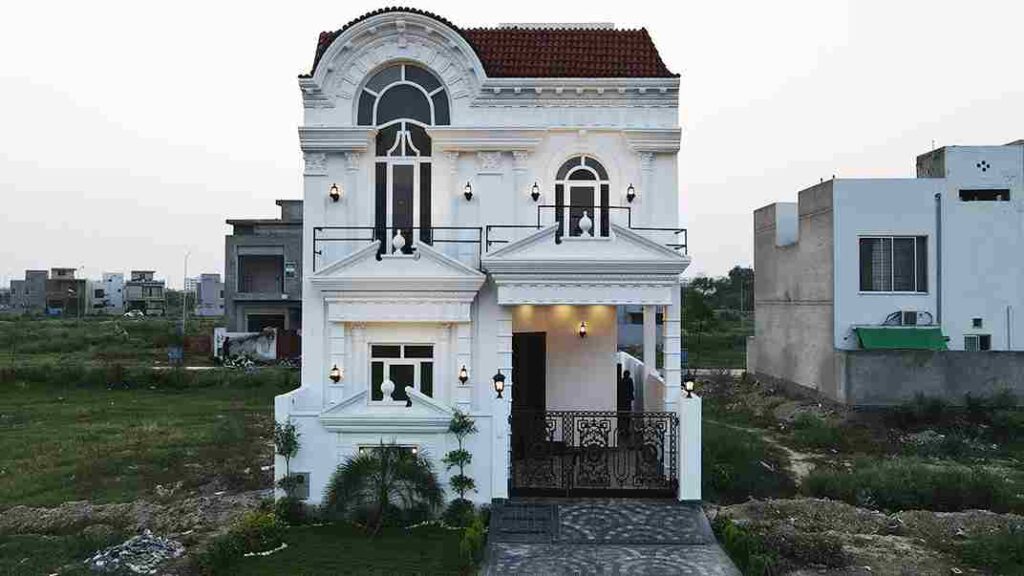
5 Marla House Design
5 Marla house is a popular choice for families seeking a compact and efficient living space, especially in urban areas where land is limited and property prices are high. In Pakistan and several other countries, “Marla” is a unit of area commonly used to measure land, with 1 Marla being equivalent to 272.25 square feet. Thus, a 5 Marla house would typically cover an area of about 1,361 square feet.
For many people, a 5 Marla house offers the perfect balance of comfort and affordability. It’s spacious enough to accommodate a small family, yet it doesn’t require the heavy maintenance that larger homes demand. Designing a 5 Marla house requires careful planning to maximize the available space, ensuring that the layout is both functional and aesthetically pleasing.
In this article, we will explore different aspects of designing a 5 Marla house, from layout ideas to design elements that can make the most of your available space.

Double Story 5 Marla House Front Design
A 10 Marla plot is typically 30 feet by 60 feet (or 9 meters by 18 meters), but the dimensions can vary depending on local regulations and available land. It is generally rectangular or square-shaped, offering enough space for a comfortable house with a front yard, back yard, and sufficient room for car parking.

5 Marla House Design 3D
Design Styles for 5 Marla Houses
While the layout of the house plays a significant role in its functionality, the design style also impacts the aesthetic appeal and overall comfort of the space. A 5 Marla house can incorporate various design styles depending on personal preferences, budget, and regional influences. Here are some common design styles for 5 Marla homes:
3D Design
A contemporary design emphasizes clean lines, minimalism, and functionality. This style often features large windows, open spaces, and modern fixtures. Opting for neutral colors such as whites, grays, and blacks can create a sleek and modern look, while open-plan spaces make the house feel larger and more spacious.
Key features:
- Open-plan living and kitchen areas
- Minimalist furniture and décor
- Large windows for natural light
- Neutral color palette with occasional splashes of vibrant color
Traditional Design
Traditional house designs have a more classical approach with ornate details, symmetrical layouts, and wooden elements. This design is more suitable for families who prefer timeless aesthetics and a cozy feel.
Key features:
- Classic wooden furniture
- Decorative moldings and arches
- Rich, warm colors like beige, brown, and gold
- Detailed craftsmanship and finishes
Modern Design
A modern design focuses on sleek, functional, and space-efficient layouts. It includes the use of modern materials such as glass, steel, and concrete. Modern homes often feature clean lines, neutral color schemes, and minimal decoration.
Key features:
- Minimalist design with a focus on functionality
- Open-plan living areas
- Use of modern building materials such as steel and glass
- Neutral tones with a focus on maximizing natural light
Rustic Design
Rustic home designs bring a touch of nature indoors, incorporating natural wood and stone elements. A rustic 5 Marla house design can create a warm, welcoming atmosphere with an emphasis on organic materials.
Key features:
- Exposed wooden beams and stone walls
- Earthy tones like brown, green, and beige
- Cozy, comfortable interiors with natural textures
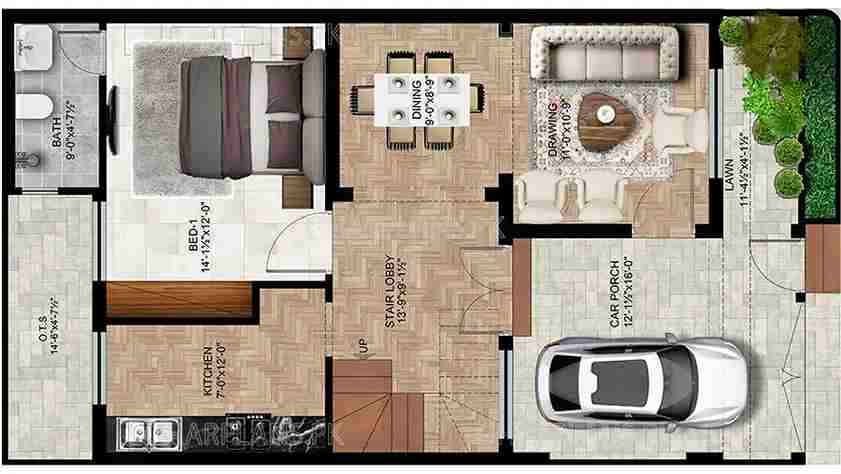
5 Marla Spanish House Design
Interior Design Tips for 5 Marla Houses
The interior design of a 5 Marla house should make the most of the limited space while also ensuring comfort and style. Here are some useful tips to consider:
Choose Multi-Functional Furniture
In a small space, multi-functional furniture is your best friend. For example, a sofa that can convert into a bed or a dining table with storage drawers underneath can help you save space without compromising on style.
Maximize Vertical Space
When floor space is limited, vertical space becomes essential. Use shelves, cabinets, and wall-mounted storage units to keep your belongings organized and off the floor. Consider installing wall hooks, floating shelves, and even wall-mounted desks.
Use Light Colors and Mirrors
Light colors, particularly whites, light grays, and pastels, can create an illusion of more space. Additionally, mirrors can reflect light and make rooms feel more open. Placing a large mirror in the living room or hallway can give the space a more expansive look.
Smart Lighting
Proper lighting is essential for small homes. Use a combination of ambient, task, and accent lighting to create a warm and inviting atmosphere. Recessed lights, pendant lights, and wall sconces can add both functional and decorative value to the interior.
Incorporate Built-In Storage
To keep the house organized and free from clutter, incorporate built-in storage solutions wherever possible. Built-in wardrobes, kitchen cabinets, and under-bed storage can help optimize space while maintaining a clean look.
Front Elevation 5 Marla Spanish House Design
Outdoor Spaces in a 5 Marla House
Even though a 5 Marla house may not offer large outdoor spaces, there are still plenty of ways to make the most of the front and back yards. Here are some ideas:
- Front Yard: The front yard can be designed with a small lawn, a few plants, and a pathway leading up to the entrance. Consider adding outdoor seating or a porch where family members can relax.
- Back Yard: If your 5 Marla house has a backyard, this area can be used for gardening, a small outdoor dining area, or even a small children’s play zone.

5 Marla House Design in Pakistan
Budget-Friendly Tips for Designing a 5 Marla House
Designing a 5 Marla house on a budget is entirely possible with careful planning. Here are some tips:
- Use affordable materials: Opt for cost-effective building materials that still offer quality and durability. For example, you can use ceramic tiles instead of marble, or laminate flooring instead of hardwood.
- DIY Projects: For non-structural elements, such as décor or small furniture pieces, consider DIY projects to save money while adding a personal touch to your home.
- Hire a professional: Hiring a local architect or interior designer with experience in small house designs can help you make the most of your space without overspending on unnecessary elements.
Designing a 5 Marla house is all about maximizing space, ensuring functionality, and creating a comfortable environment for your family. By choosing the right layout, incorporating space-saving furniture, and selecting a suitable design style, you can transform a small house into a beautiful and efficient living space. Whether you prefer a modern, traditional, or minimalist approach, the key to successful design is careful planning and attention to detail.
By keeping the tips and ideas in mind, you can ensure that your 5 Marla house is not just a place to live, but a home where you and your family can thrive.